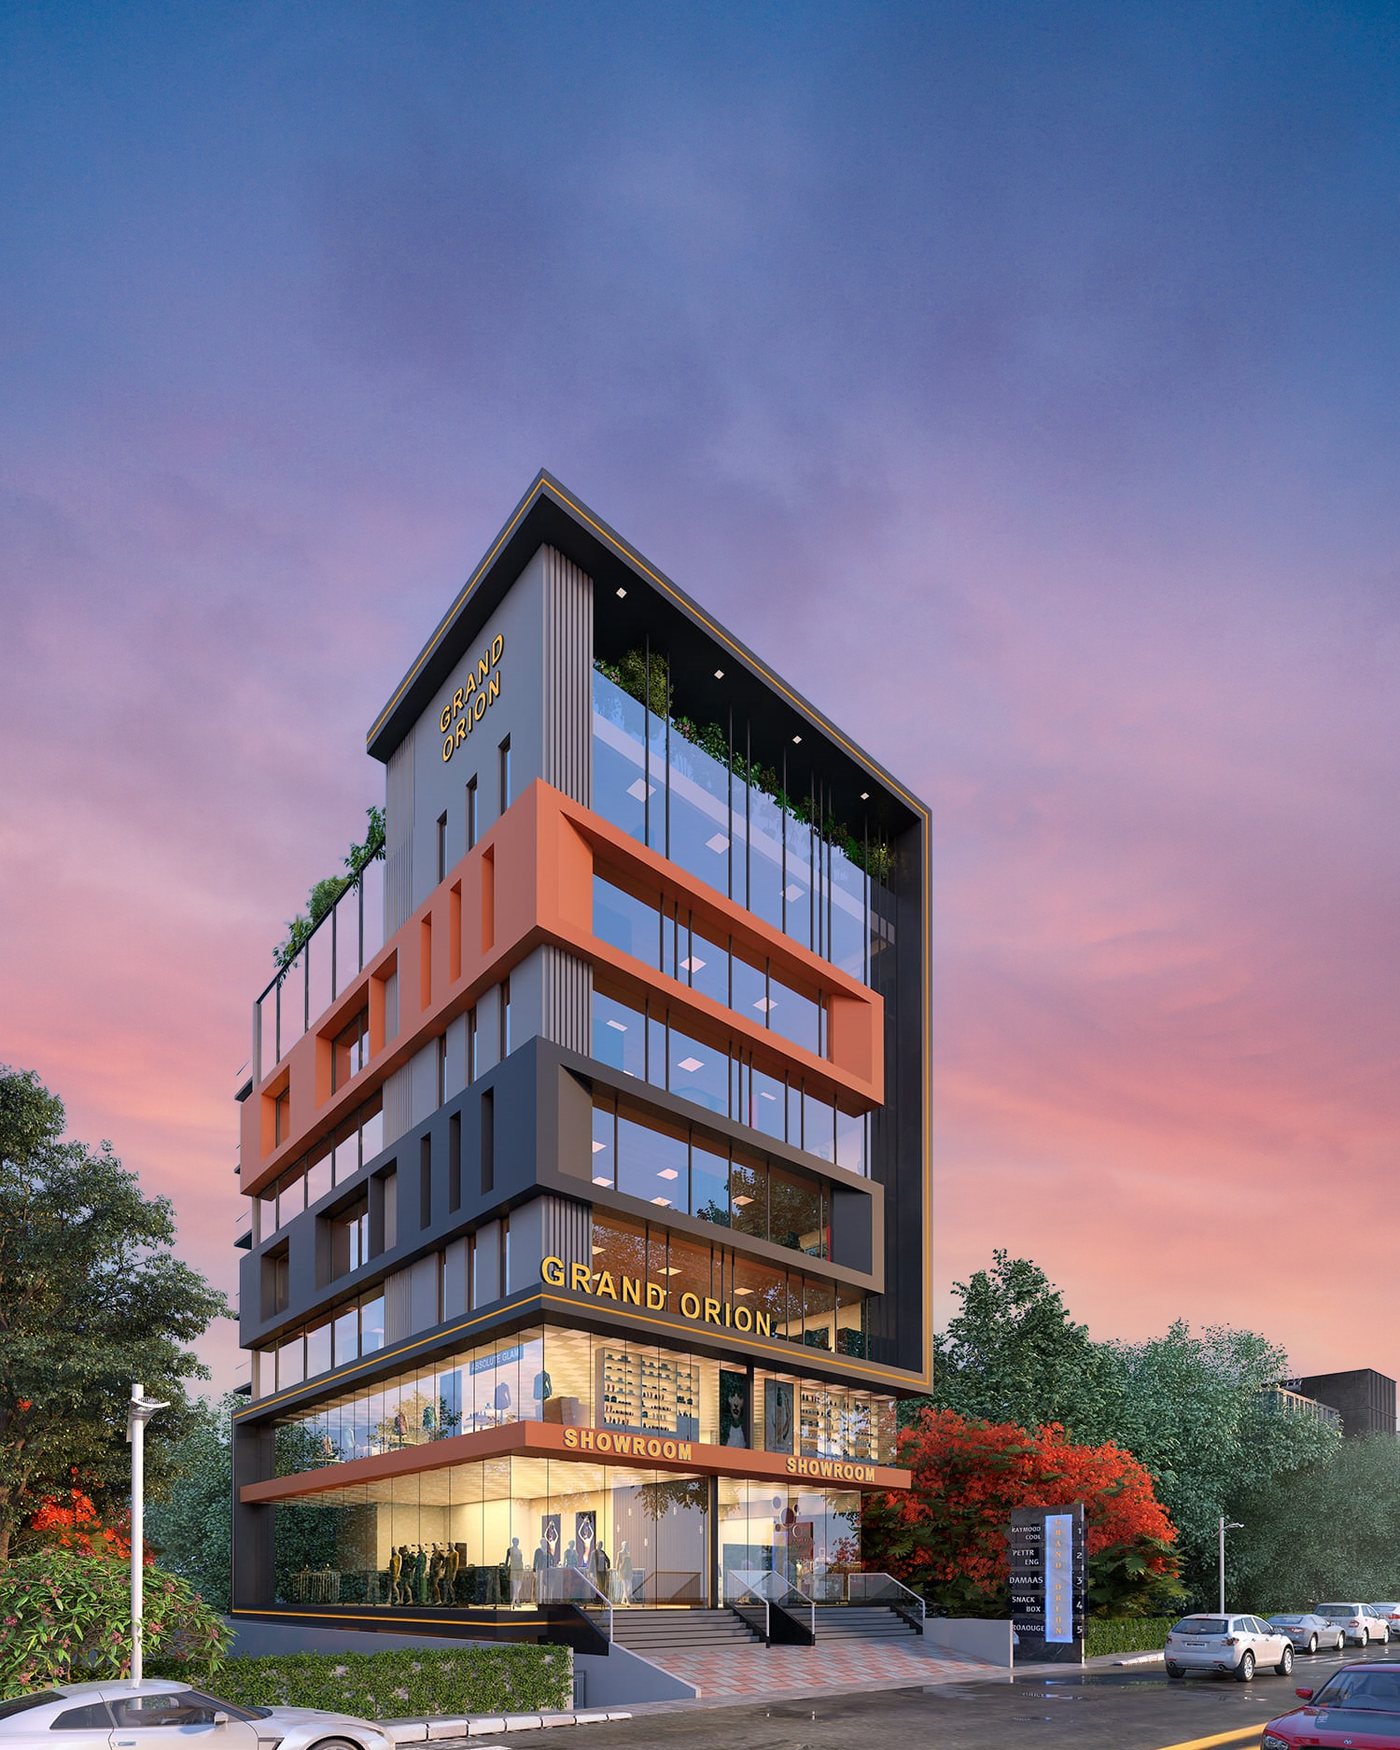
Grand Orion
Not just an address, a business constellation.
Near Mahalaxmi Mandir, Mitramandal, Pune
Overview
Not just an address, a business constellation.
Two showrooms at street level, each with a mezzanine above and an open frontage in front. Offices fill the floors above, and they come two ways: three units to a floor, or two long plates. Parking runs down both ramps to the lower ground.
Location
What is around it.
- Open road frontage
- Swargate junction and metro
- Sinhagad Road corridor
- Satara Road and the highway
- Near Mahalaxmi Mandir
- Mitramandal Chowk
- Sarasbaug visitor traffic
- Established retail on both sides
- Offices along Sinhagad Road
- Banks and services at Mitramandal
- Neighbourhood markets
- Restaurants around Sarasbaug
- Lower-ground parking down both ramps
- On-street capacity in front
- Address
- Near Mahalaxmi Mandir, Mitramandal, Pune
- Locality
- Mitramandal
- Visits
- Mon–Sat, 10:00 to 19:00
Landmarks are indicative neighbourhood context, not measured distances. Ask for the exact pin when you book.
Amenities
5 things you did not have to ask for.
Everything below is committed in the specification, not aspiration. If it is listed here it is in the build.
Common areas04
- Secured entrance lobby with ramp access
- 2+8 passenger lifts with auto door
- Readymade tread/riser with granite finish landing
- Decorative railing in staircase
Utilities01
- Genset backup for lifts, common lighting and water pump
Specification
Named makes, not adjectives.
Where a brand is fixed, it is printed here. Where it is not, we have left it out rather than write "premium".
Structure & walls04
- RCC to the latest National Building Code
- Seismic Zone III (moderate) as applicable to Pune
- AAC block masonry
- POP/gypsum internal finishes
Doors & windows03
- 40 mm thick veneer-finished entrance doors with safety rolling shutter
- Granite door frames, 32 mm flush shutters, Mortise locks
- Aluminium windows, fixed glass panels, structural glazing
Pantry & toilets07
- Granite platform with SS sink
- Provision for RO/water purifier
- 600 x 600 vitrified tiles internally
- Anti-skid flooring and 600 x 600 dado to ceiling height
- Chromium-plated fittings (Jaquar or equivalent)
- Wall-hung commodes, urinals and wash-hand basins
- Concealed piping
Electrical02
- Electrical load as a one-point supply up to the DB
- Provision for exhaust fans
The process
How a project like this comes about.
Almost every address we build sits on ground a society or a family already owns. That makes it a vote rather than a purchase, and it runs in a fixed order.
A requisition, a special general body meeting, and a resolution on the record.
A project management consultant paid by the society and working for it.
FSI, TDR, margins, parking and road width. Arithmetic, not opinion.
One written brief so every offer lands on one comparison sheet.
Corpus, rent, delay penalty and bank guarantee, registered.
Rent starts before you leave. RERA up before a unit is sold.
Monthly progress, occupancy certificate, then conveyance completed.
More from Agastya
The rest of the register.
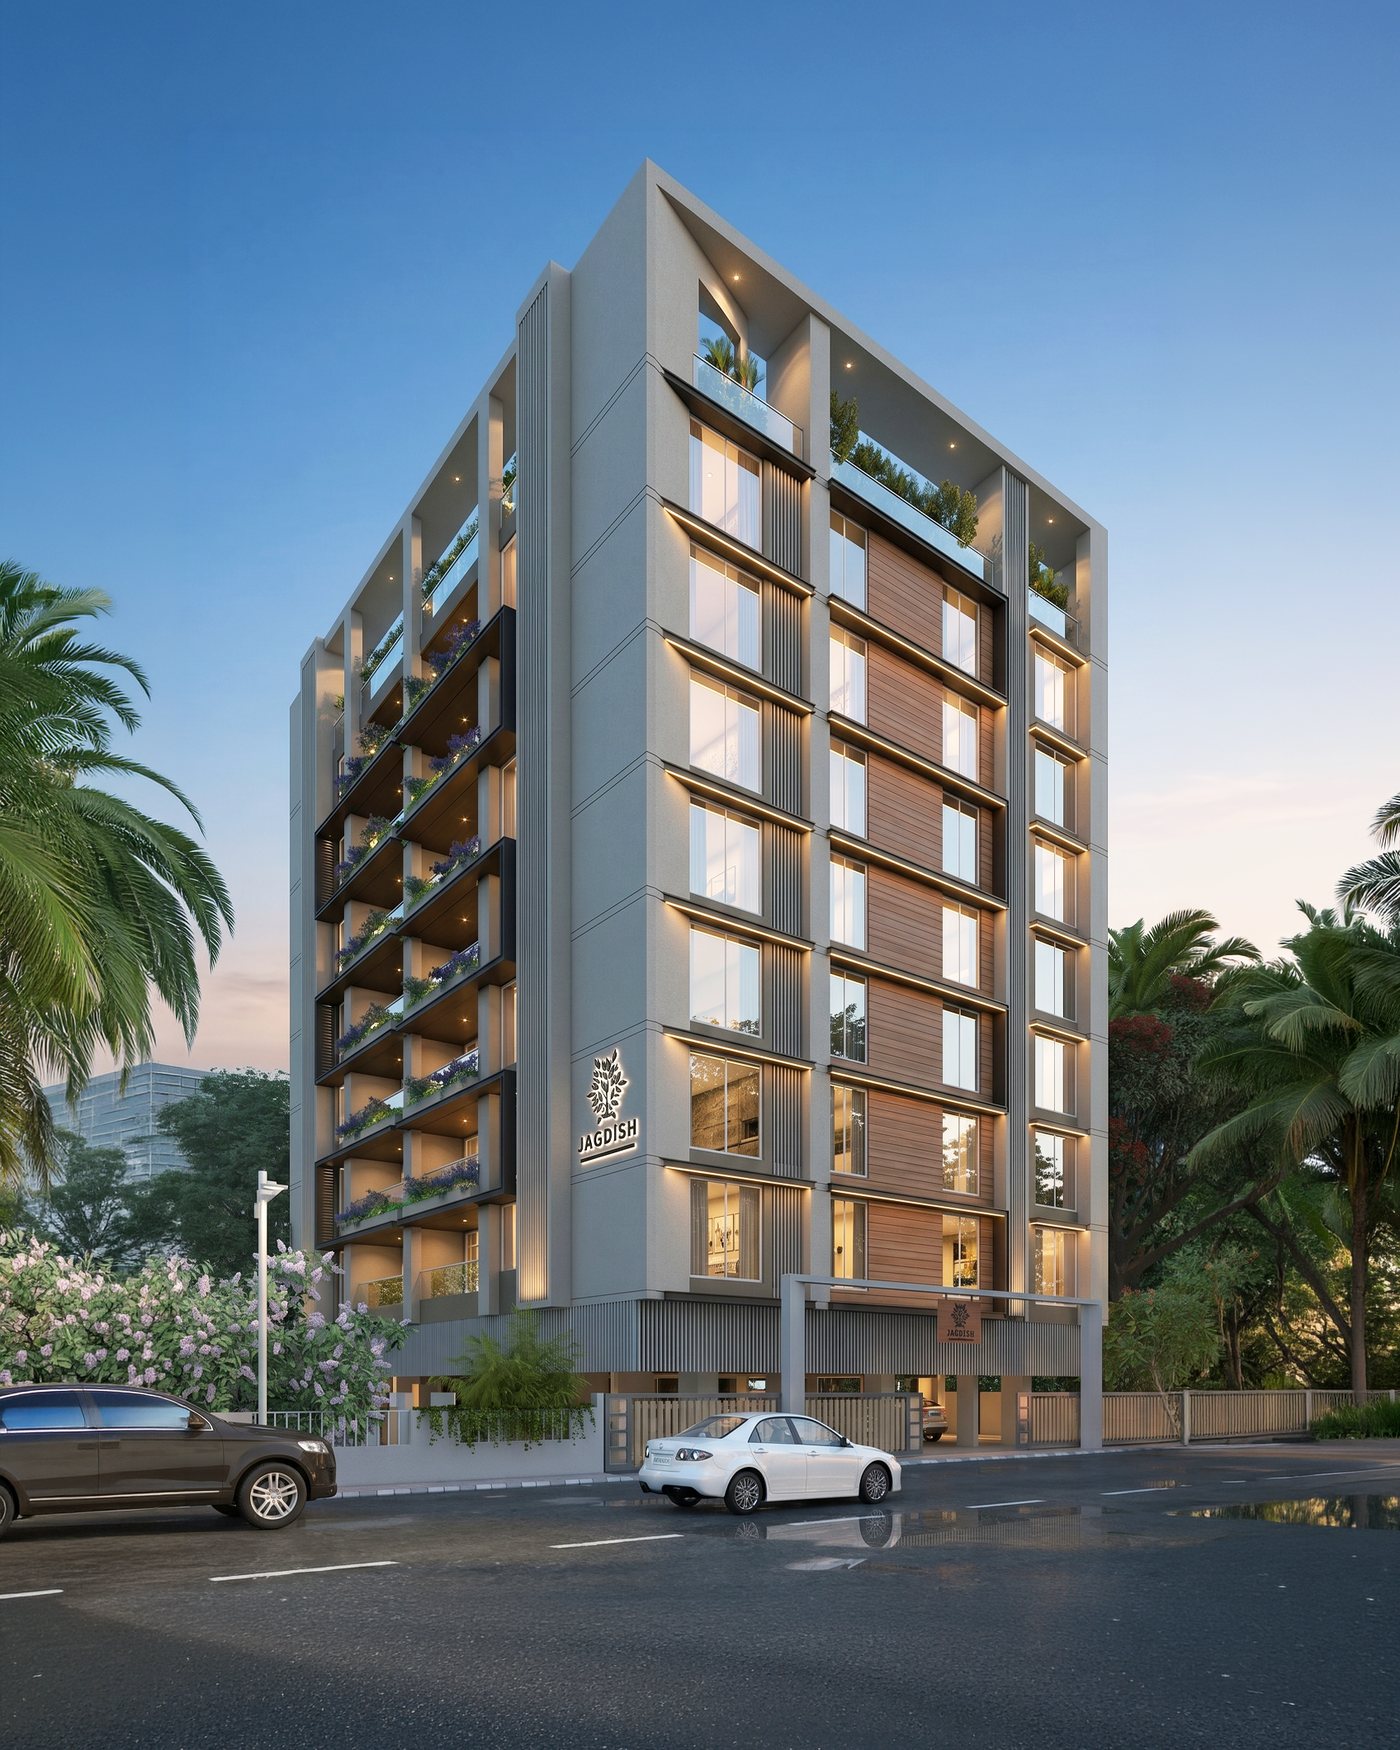
9 Jagdish
3 BHK homes · Prabhat Road
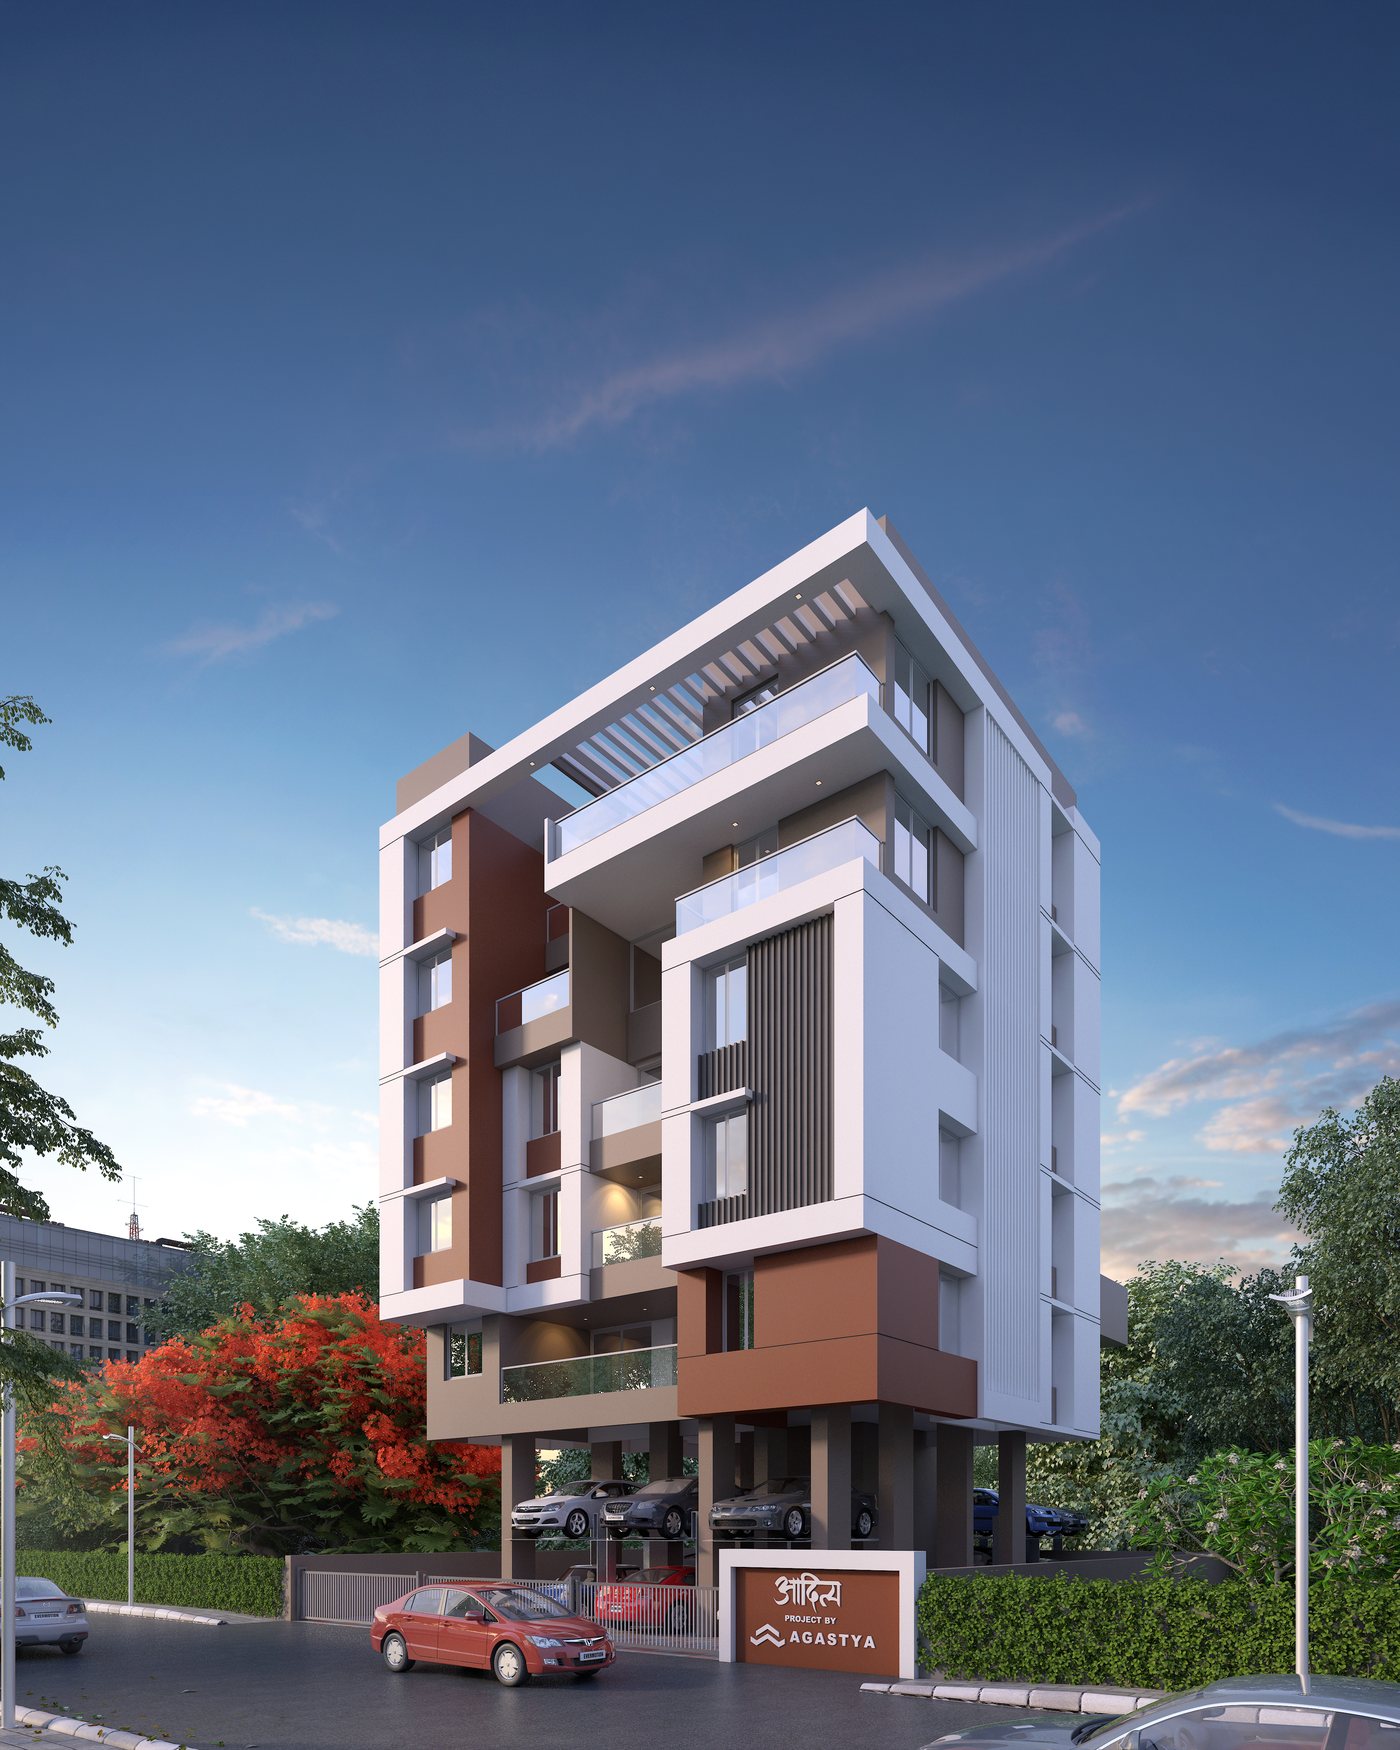
Aditya
4 BHK plush villaments · Paud Road, Kothrud
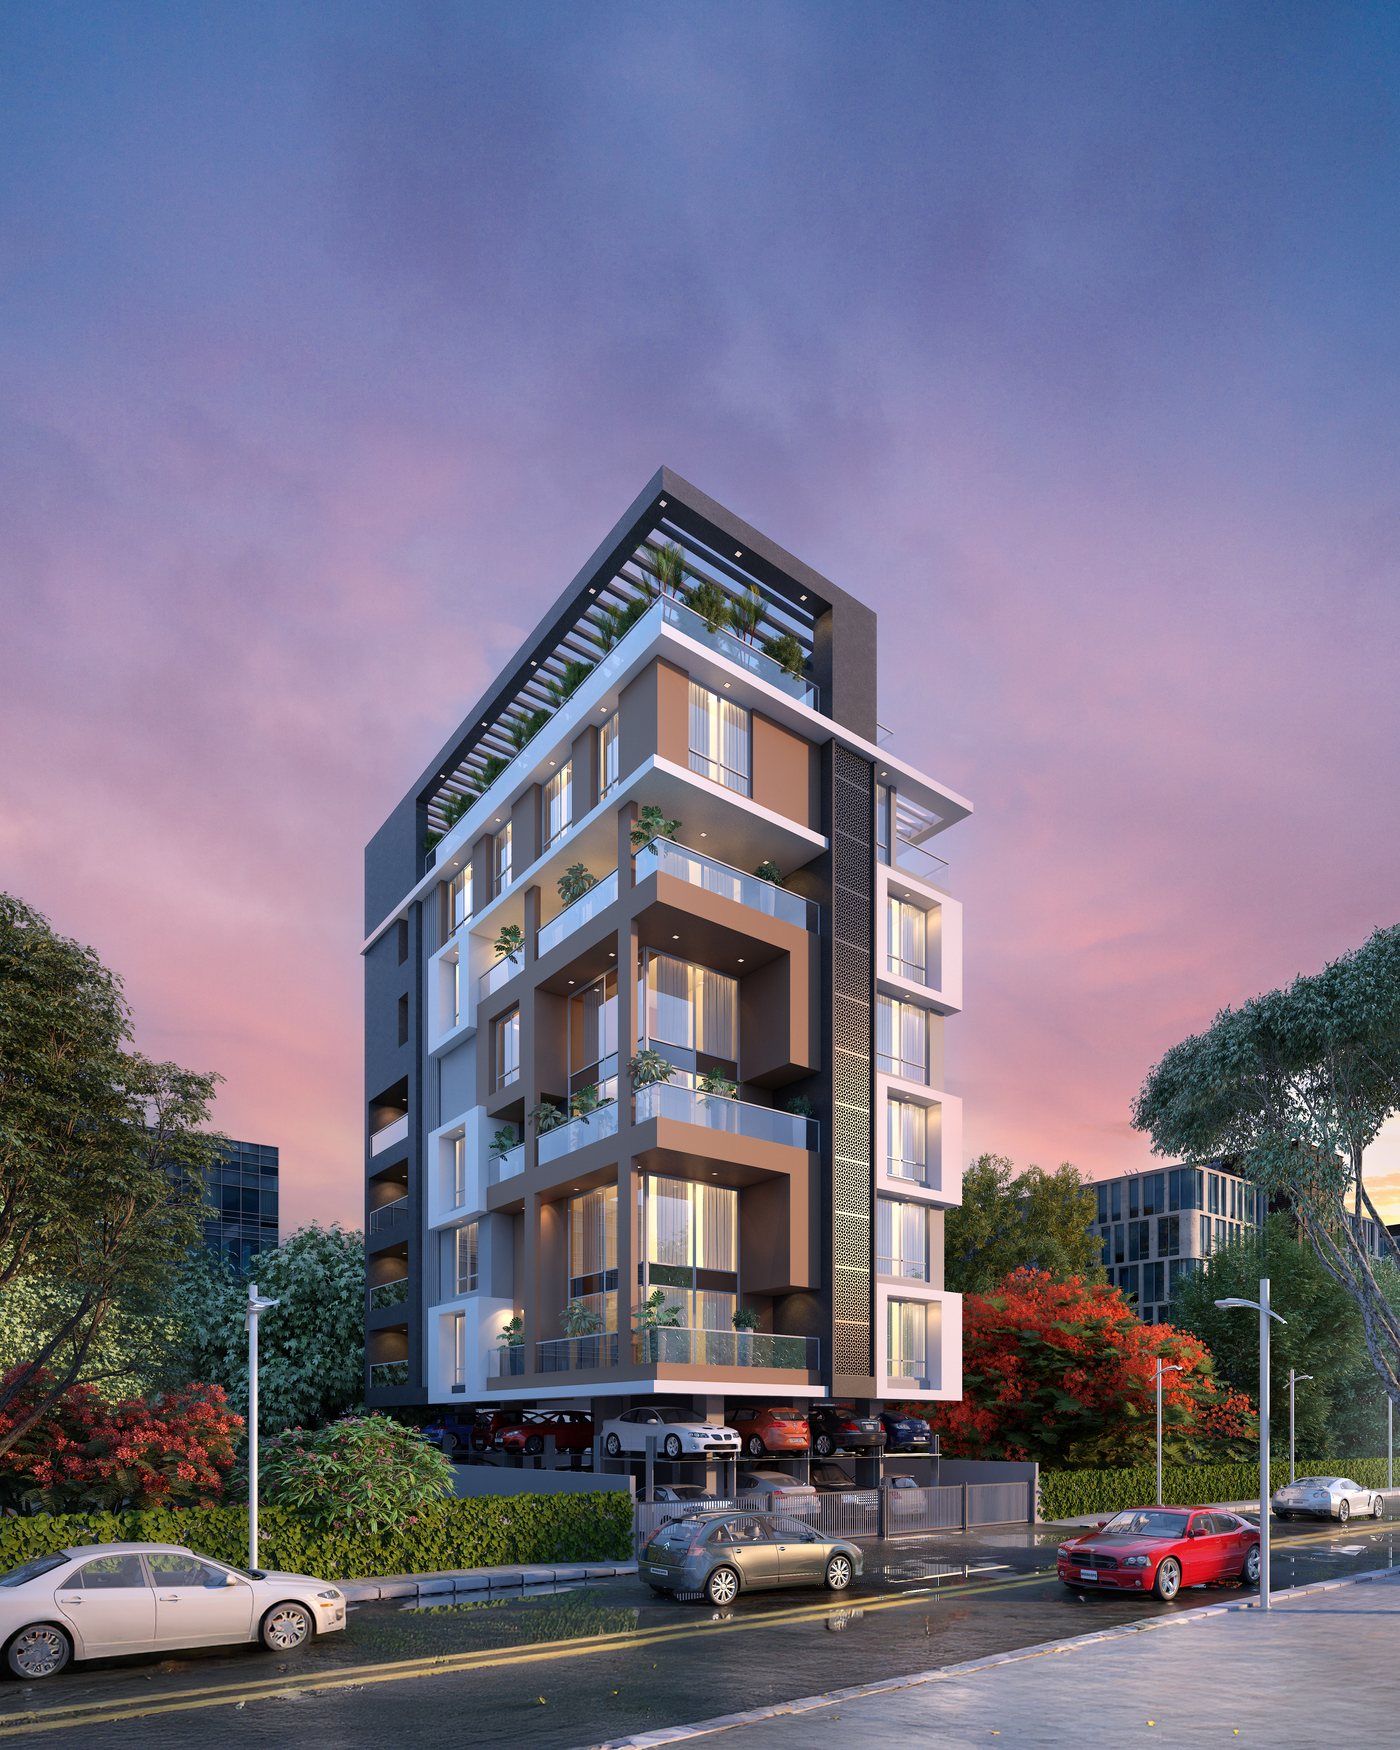
54 Anushree
4.5 & 6 BHK private floors · Kothrud
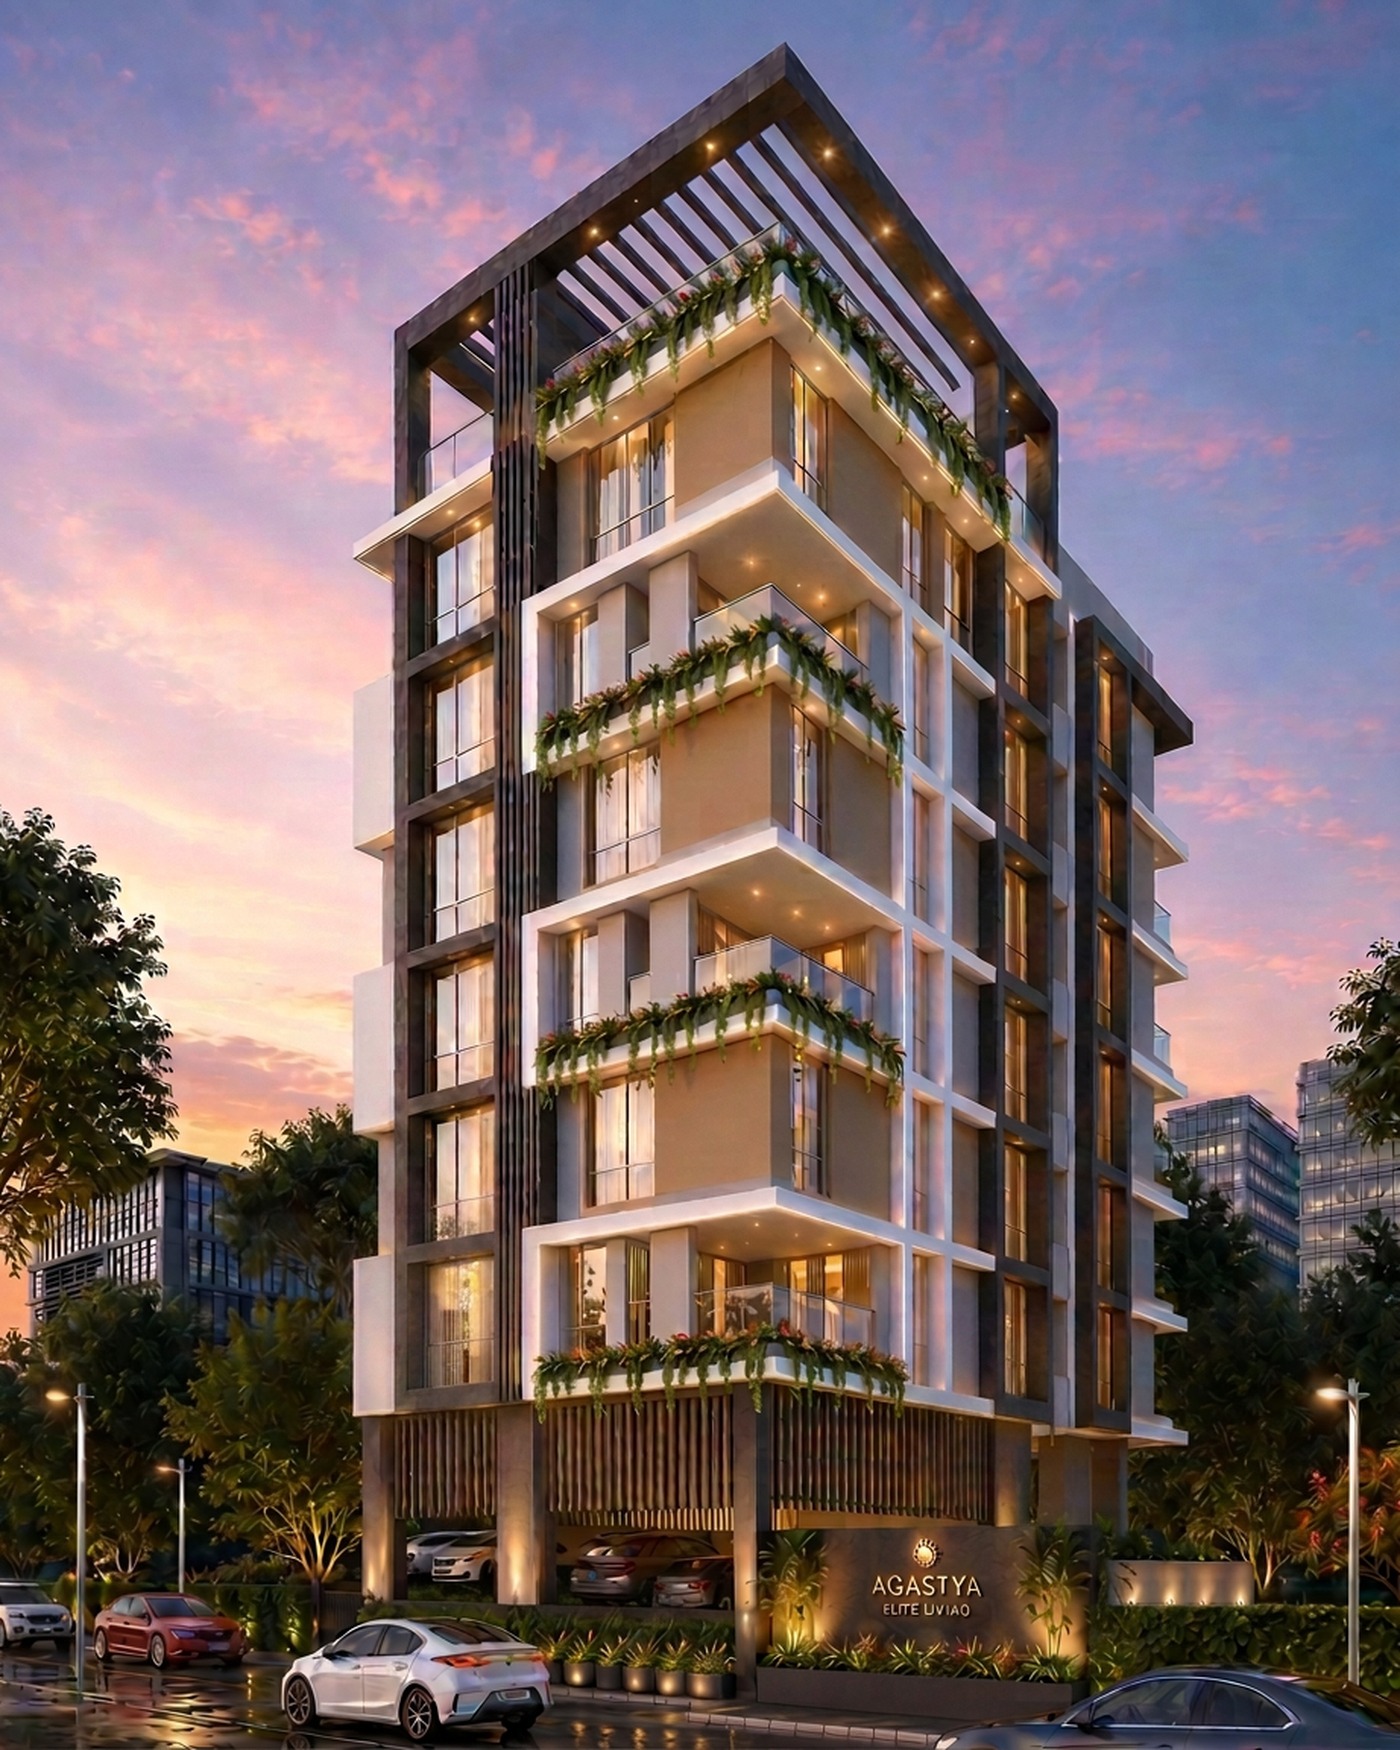
Arvisha
4 & 6 BHK hillside villaments · Kothrud
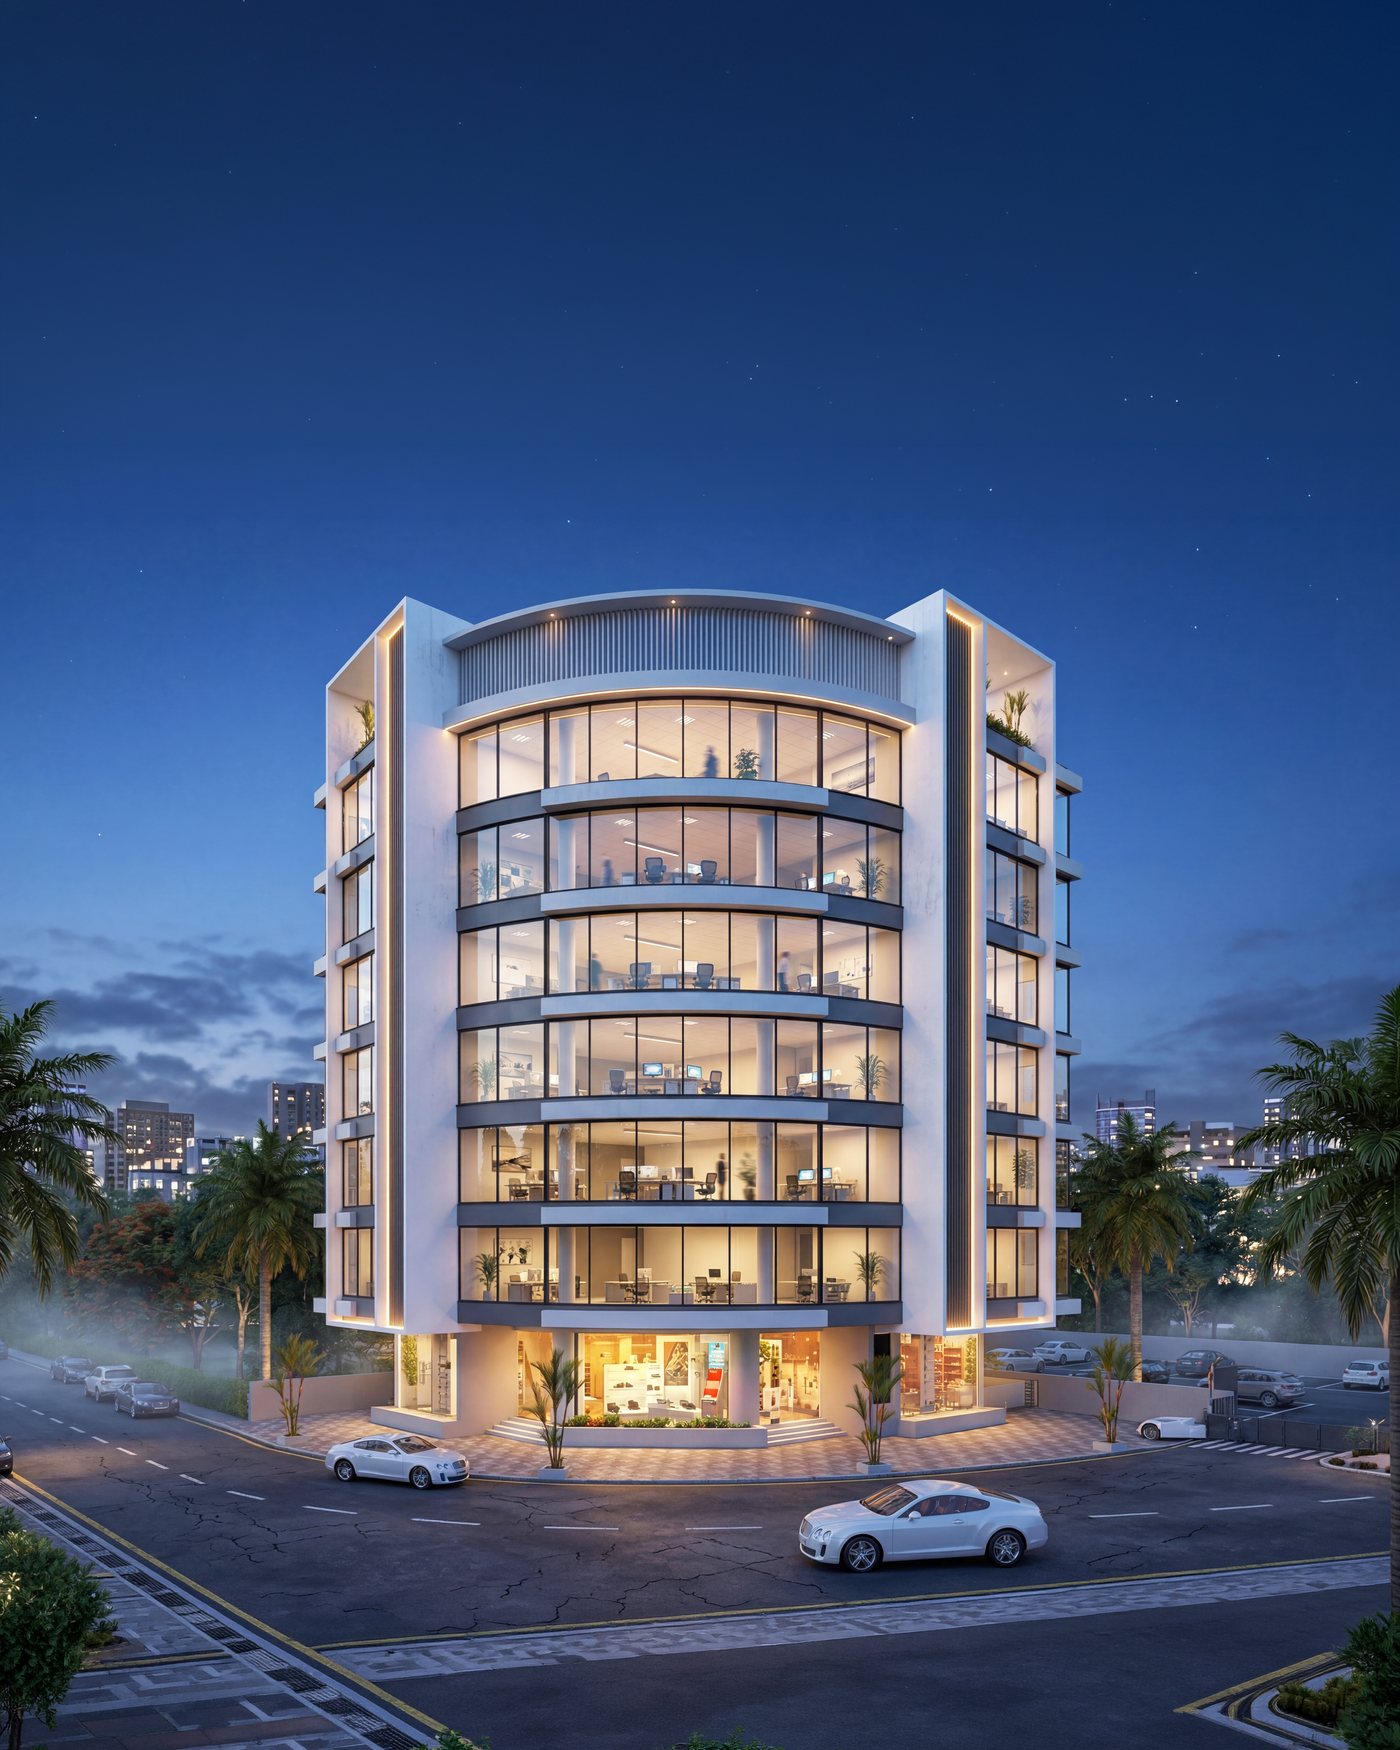
Grand Solis
Premium office spaces & showrooms · Off F C Road
Common questions
About this project.
Grand Orion is registered under PC1260002500454 and Grand Solis under P52100079513. Where a project's number is not published on its page, it is because we do not hold it in writing yet — ask and we will tell you exactly where it stands.
Room dimensions are published on every project page in metric and feet. The complete drawing set comes with a site visit, so an architect can walk you through it rather than leaving you to interpret a PDF.
The specification on each page is what is committed in the build. Anything not named there — brand, fitting, finish — has not been fixed yet, and we will say so rather than describe it as premium.
Stated at the first meeting and written into the agreement with a delay penalty in rupees per month and a date it starts running from. On-time delivery is one of the six reasons in our company profile, so we expect to be held to it.
Yes. We work with the major lenders and can put you in touch, but we do not take a commission for it — choose whichever bank gives you the better terms.
Enquire
Ask about Grand Orion.
Tell us a little and the person who calls will already know what you need.
More projects