Arvisha
Hillside villaments.
Sahajanand Society, Kothrud, Pune
Overview
Hillside villaments.
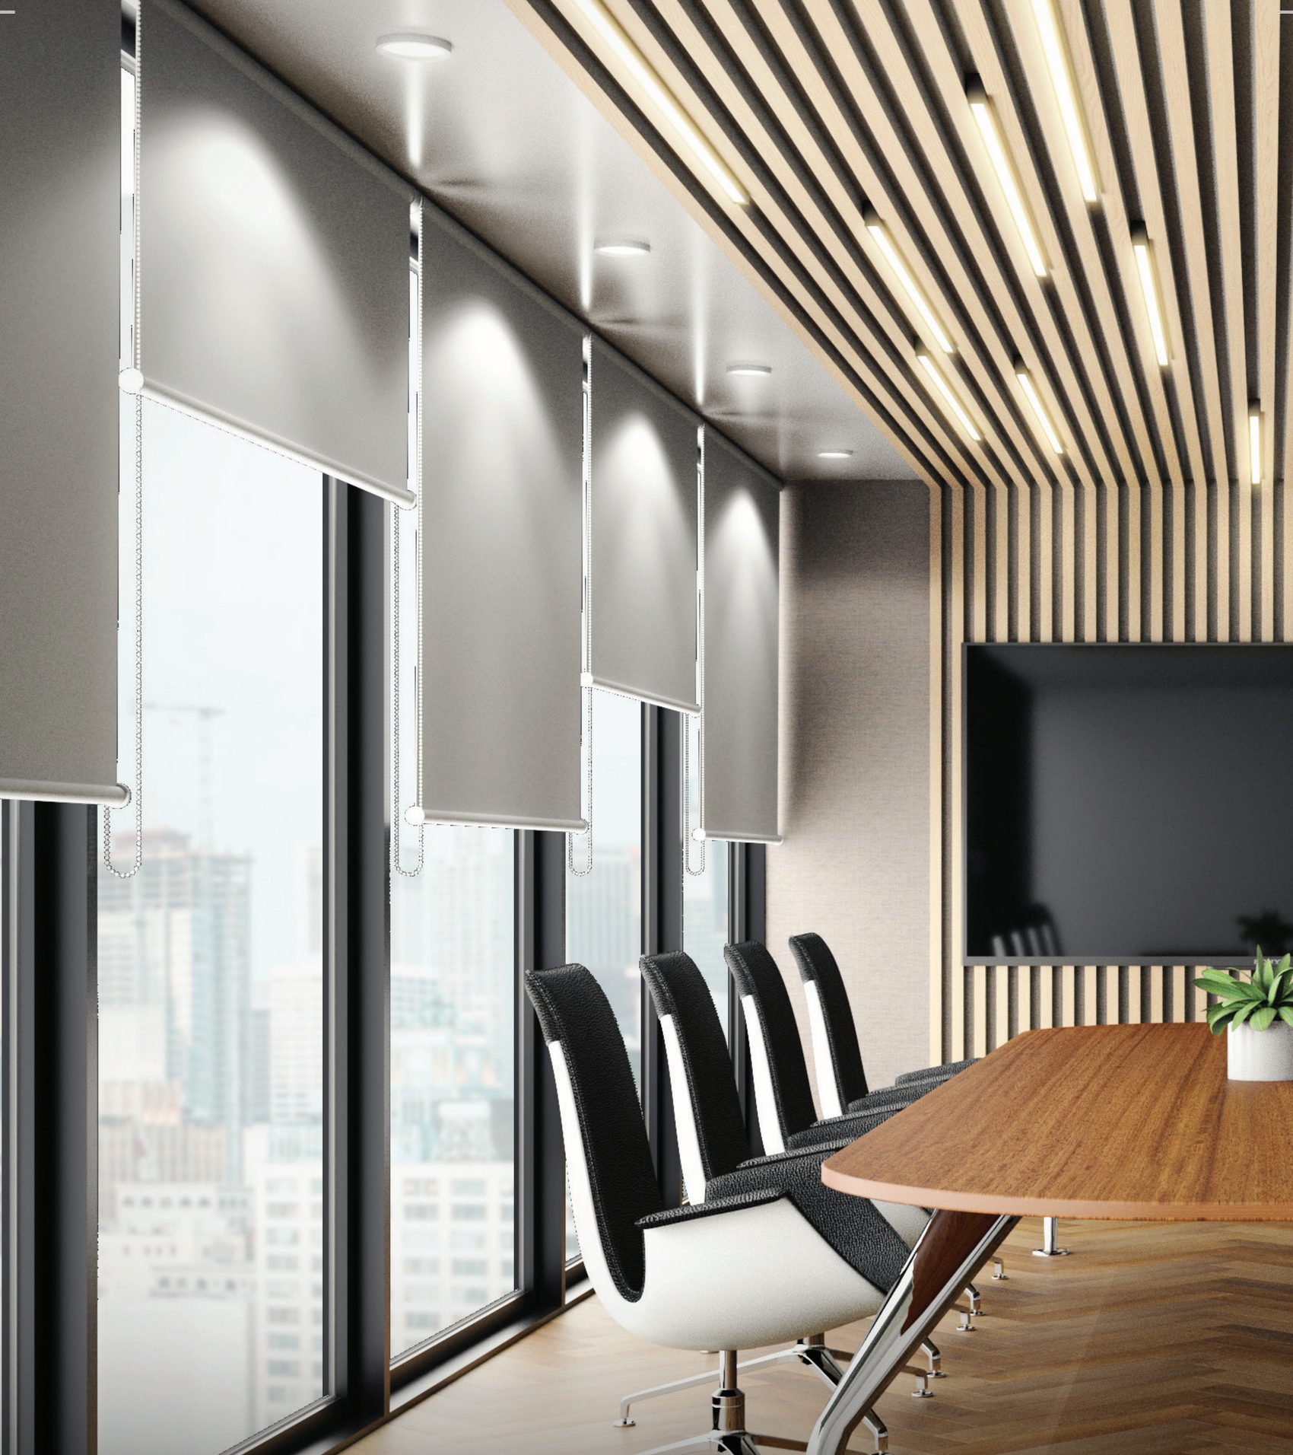
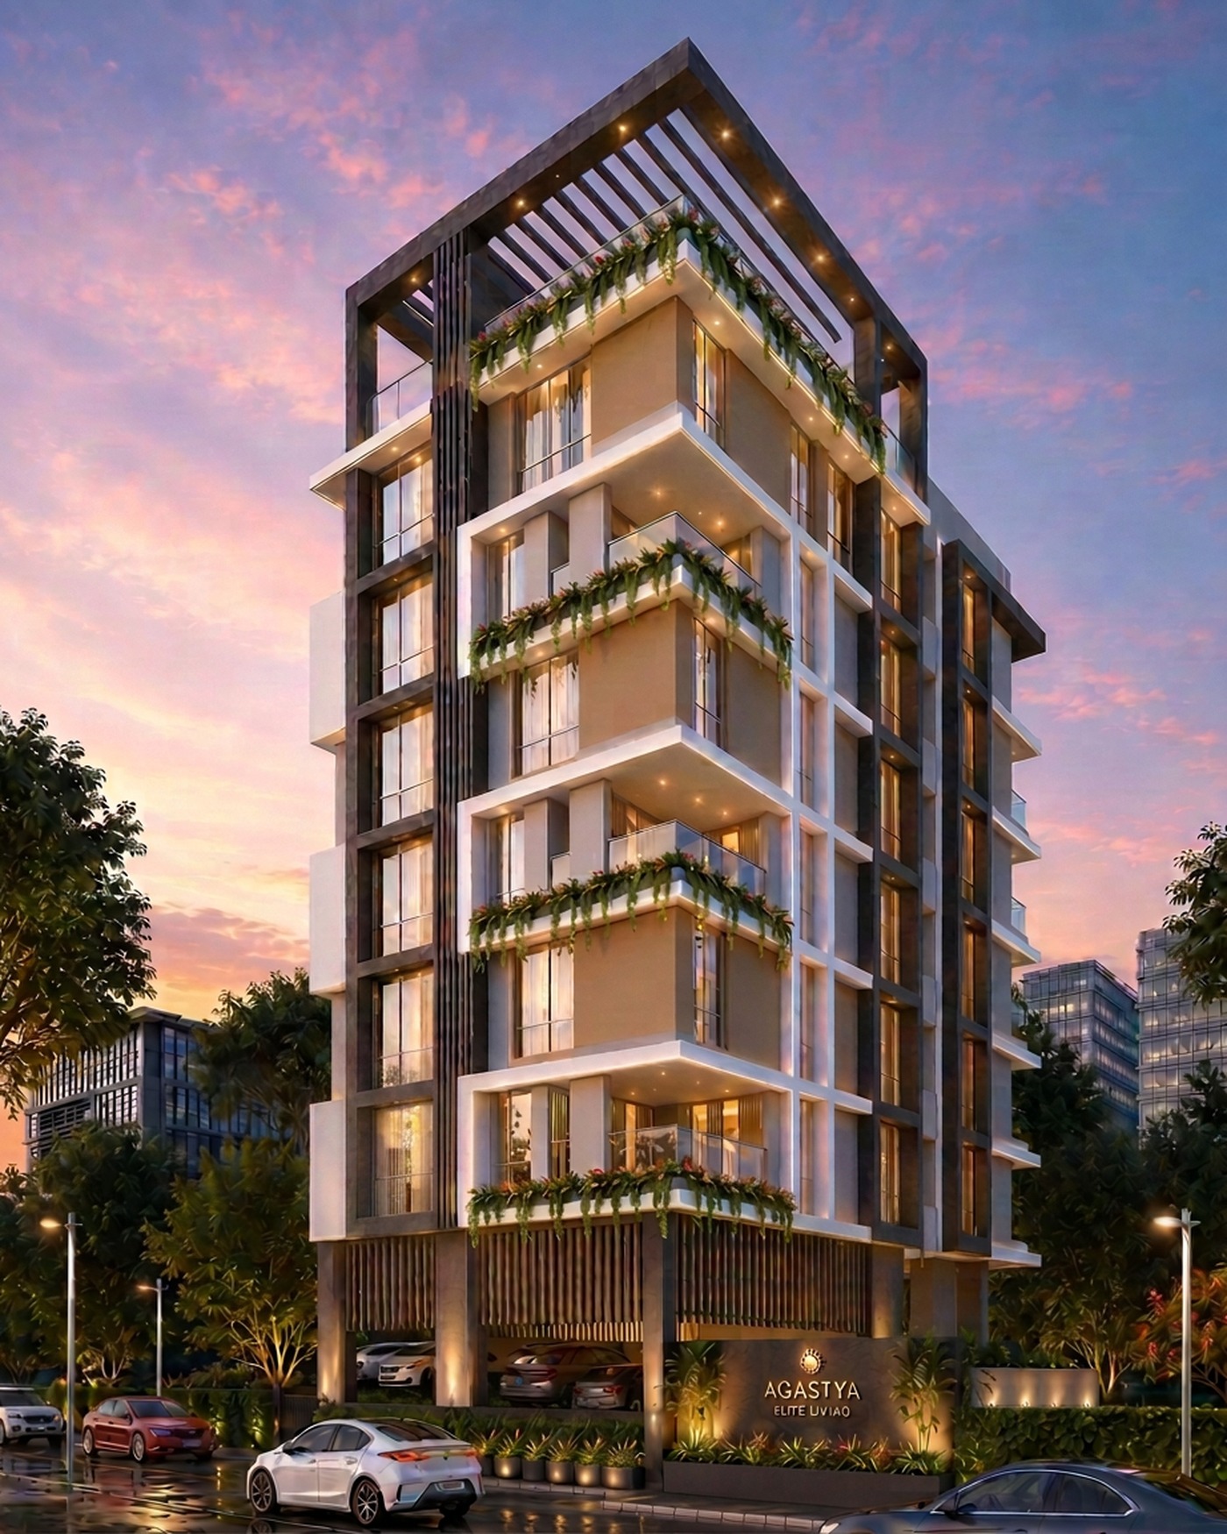
Duplexes on the hill. Level one is public — living, lounge, dining, guest room and the service wing. Level two is private — three master bedrooms, each with its own wooden deck, and a family room. Four car parks to an apartment, and a lift that serves both levels inside your own home.
Location
What is around it.
- Sahajanand Society, hillside approach
- Kothrud Depot
- Vanaz metro station
- Paud Road to Deccan
- MIT campus
- Kothrud schools
- Karve Road institutions
- Sahyadri Hospital, Kothrud
- Deenanath Mangeshkar Hospital
- Kothrud markets and daily needs
- Retail along Paud Road
- The hill directly behind
- Open outlook over the city
- Kothrud's garden spaces
- Address
- Sahajanand Society, Kothrud, Pune
- Locality
- Kothrud
- Visits
- Mon–Sat, 10:00 to 19:00
Landmarks are indicative neighbourhood context, not measured distances. Ask for the exact pin when you book.
Amenities
11 things you did not have to ask for.
Everything below is committed in the specification, not aspiration. If it is listed here it is in the build.
Entrance & vertical04
- 5 ft wide staircase with granite treads, risers and landings
- Secured decorative entrance lobby with ramp access
- Auto-door elevator (Kone/Otis)
- Video door phone and intercom
Home & outdoors05
- Provision for 4 car parks per apartment
- EV charging points
- Landscaped sit-out areas
- Home automation provision
- Drivers' toilet in parking
Utilities02
- Solar water heater system
- Power backup for lift, common lighting and water pump
Specification
Named makes, not adjectives.
Where a brand is fixed, it is printed here. Where it is not, we have left it out rather than write "premium".
Walls & ceiling01
- AAC block masonry with POP/gypsum finishes
Flooring02
- Branded vitrified tiles throughout
- Anti-skid in sit-out and dry balcony
Doors & windows04
- UPVC/aluminium windows, 3-track wherever possible
- Veneer-finish door shutters with melamine polish
- Smart lock on the main door
- Black granite door frames for toilets
Toilets03
- 600 x 600 dado to ceiling height
- Jaquar or equivalent sanitary ware
- Single-lever fittings
The process
How a project like this comes about.
Almost every address we build sits on ground a society or a family already owns. That makes it a vote rather than a purchase, and it runs in a fixed order.
A requisition, a special general body meeting, and a resolution on the record.
A project management consultant paid by the society and working for it.
FSI, TDR, margins, parking and road width. Arithmetic, not opinion.
One written brief so every offer lands on one comparison sheet.
Corpus, rent, delay penalty and bank guarantee, registered.
Rent starts before you leave. RERA up before a unit is sold.
Monthly progress, occupancy certificate, then conveyance completed.
More from Agastya
The rest of the register.
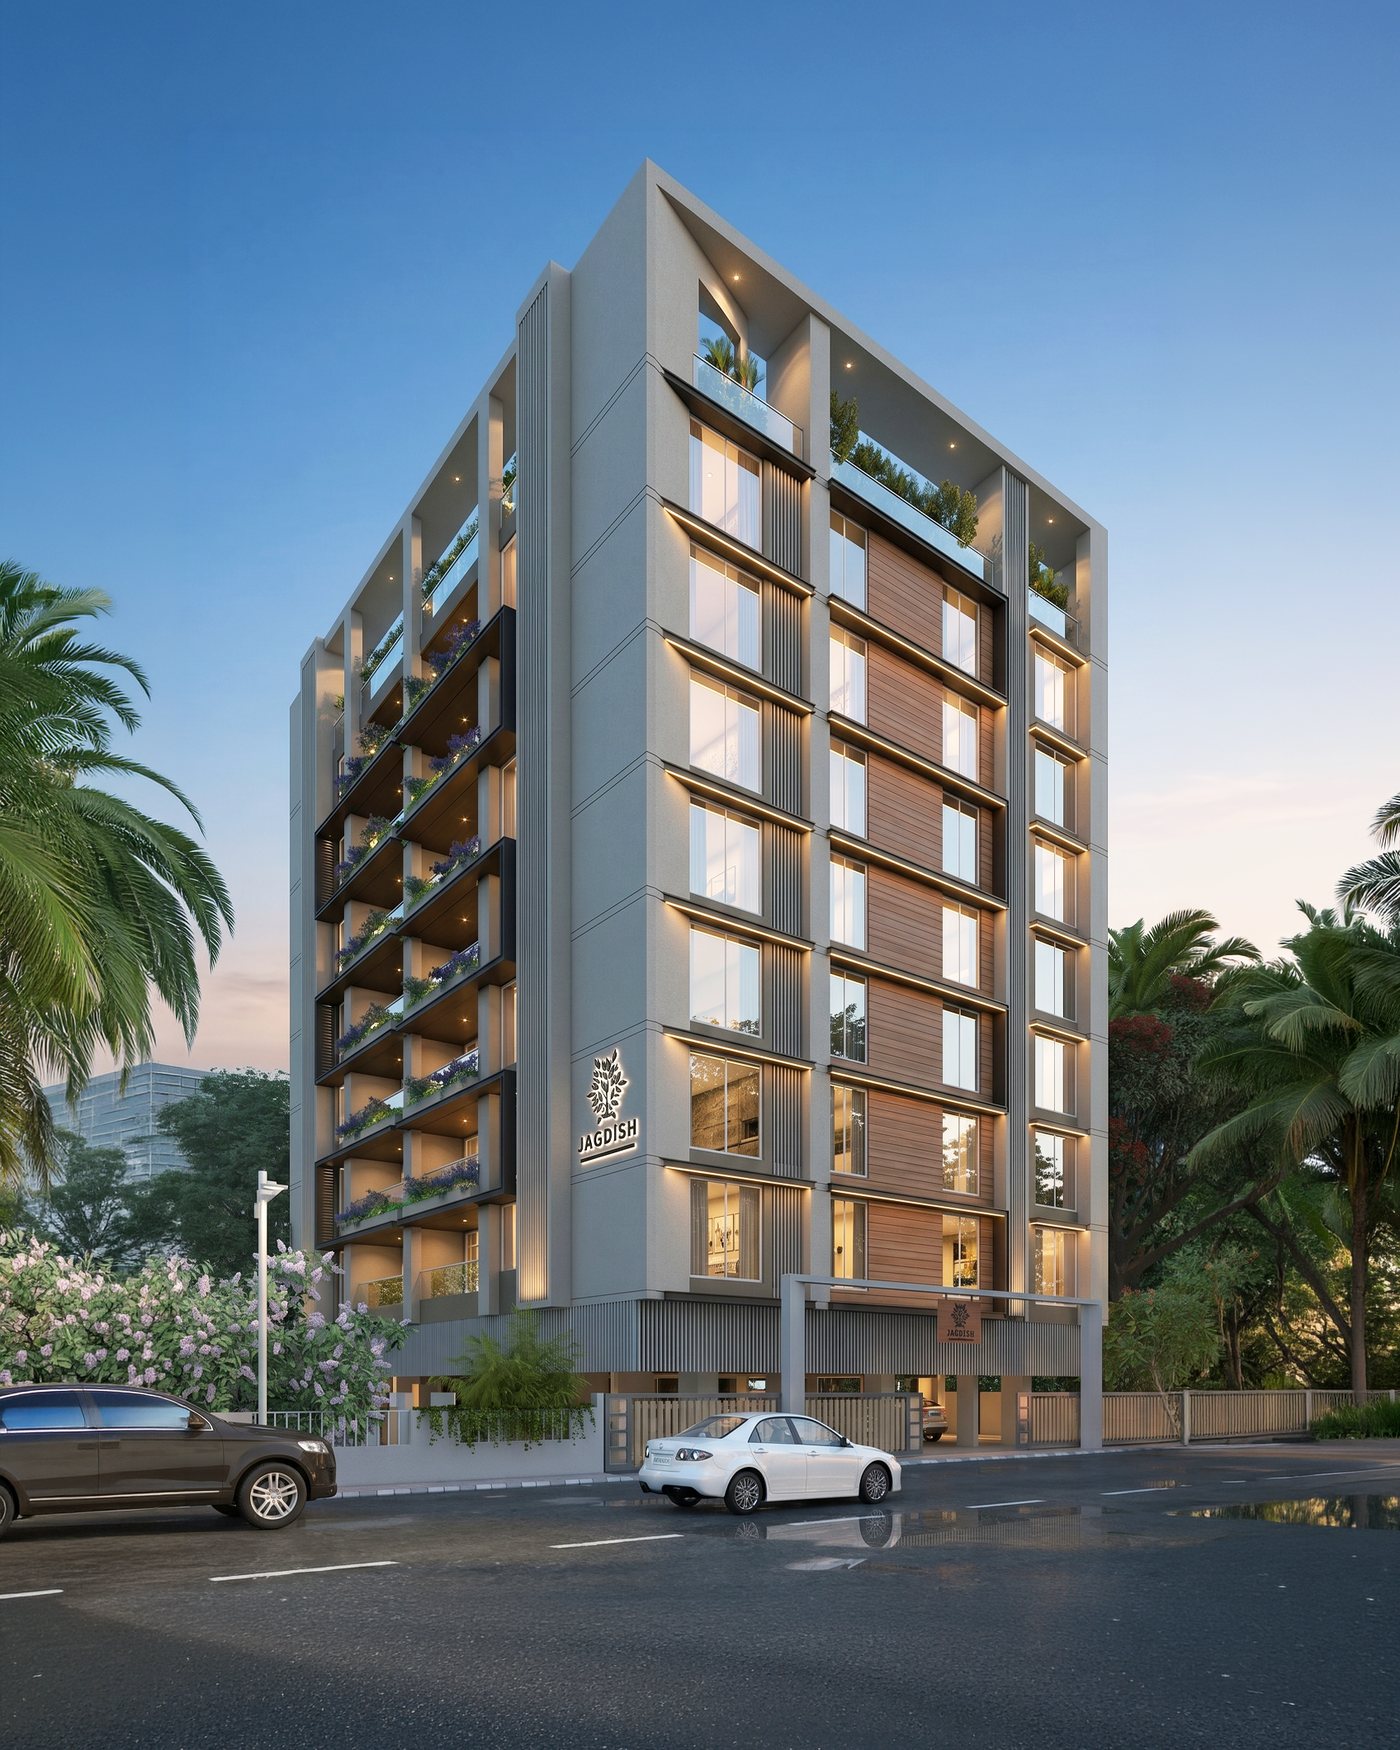
9 Jagdish
3 BHK homes · Prabhat Road
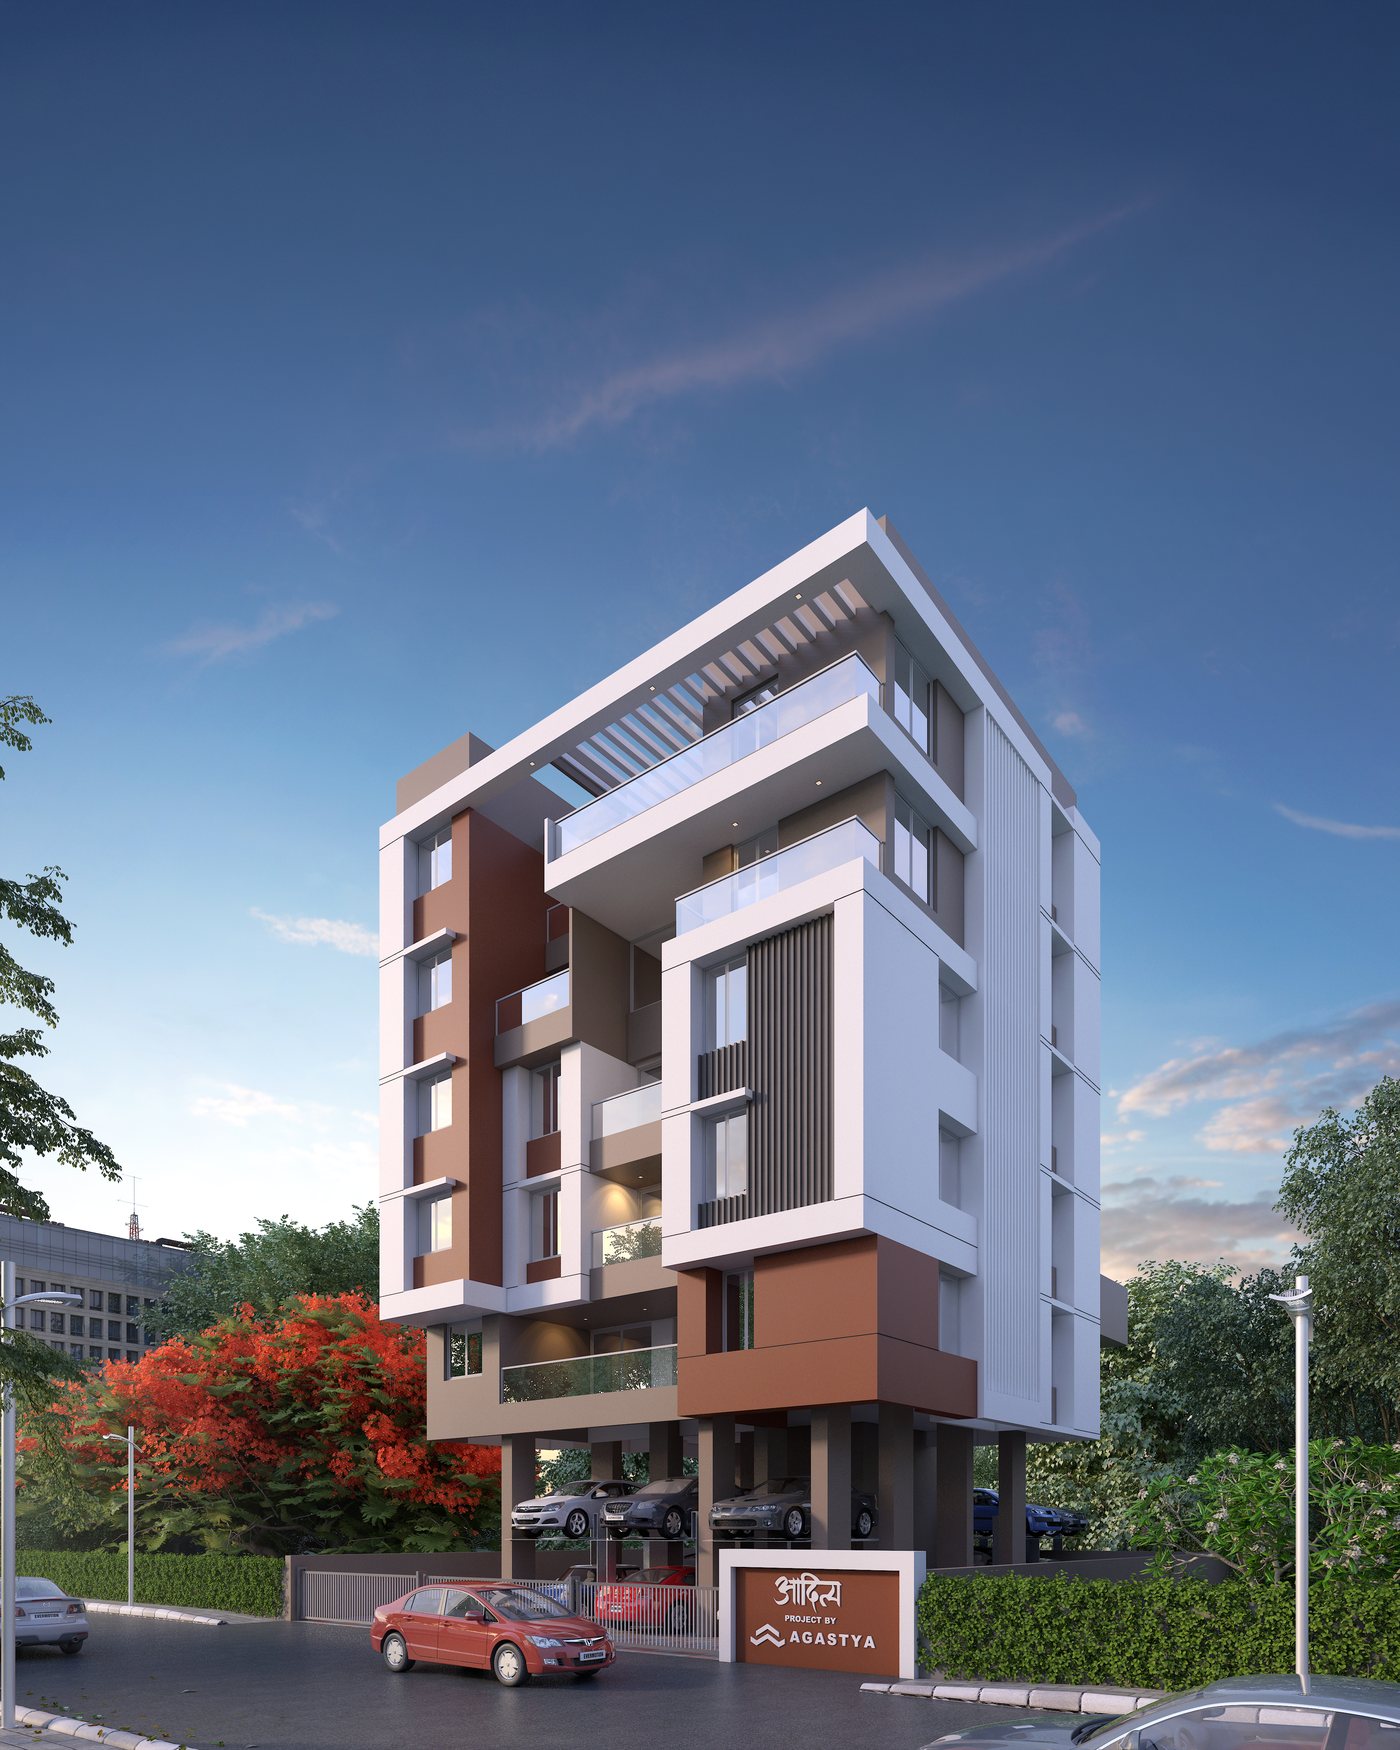
Aditya
4 BHK plush villaments · Paud Road, Kothrud
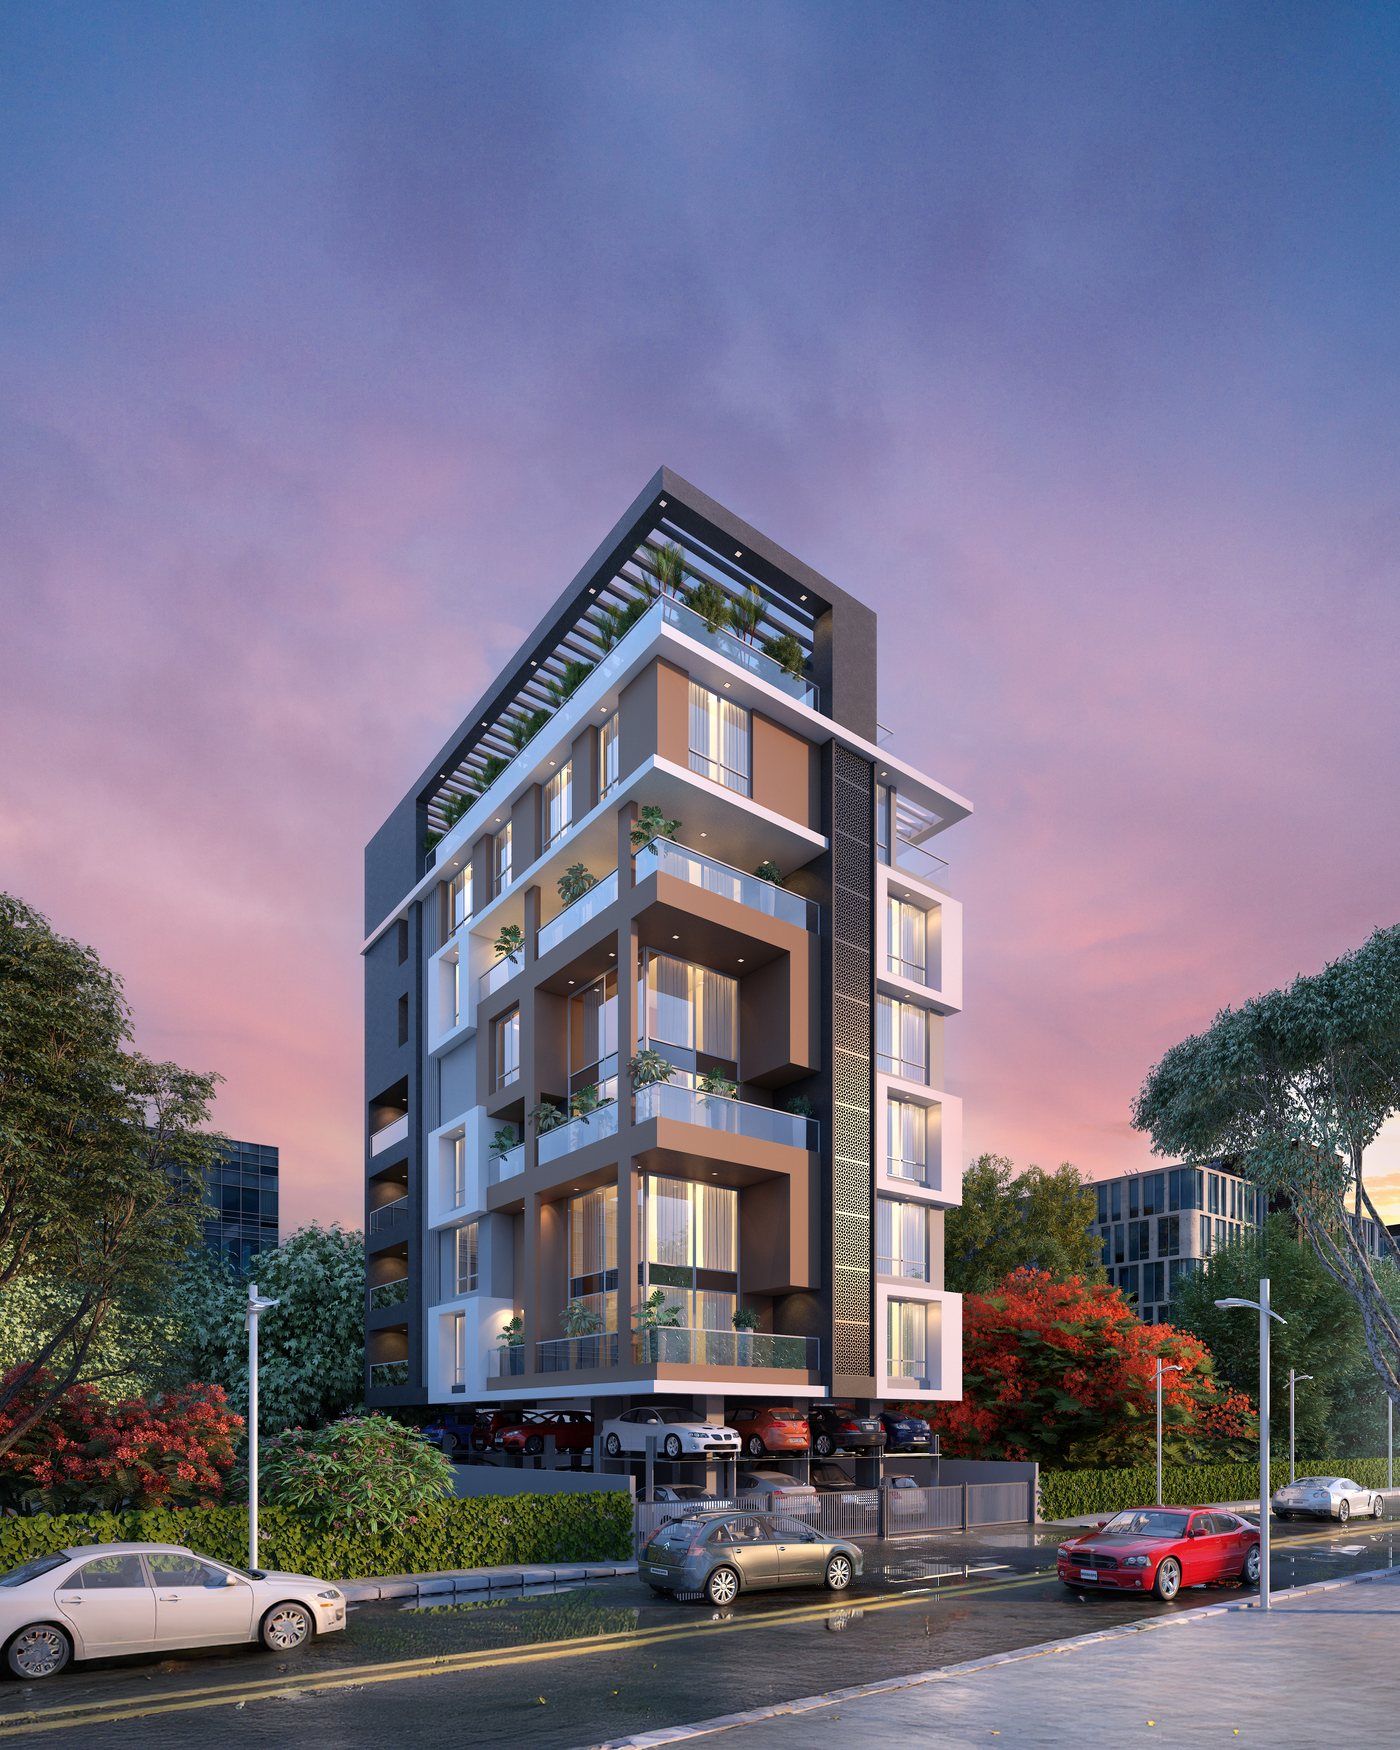
54 Anushree
4.5 & 6 BHK private floors · Kothrud
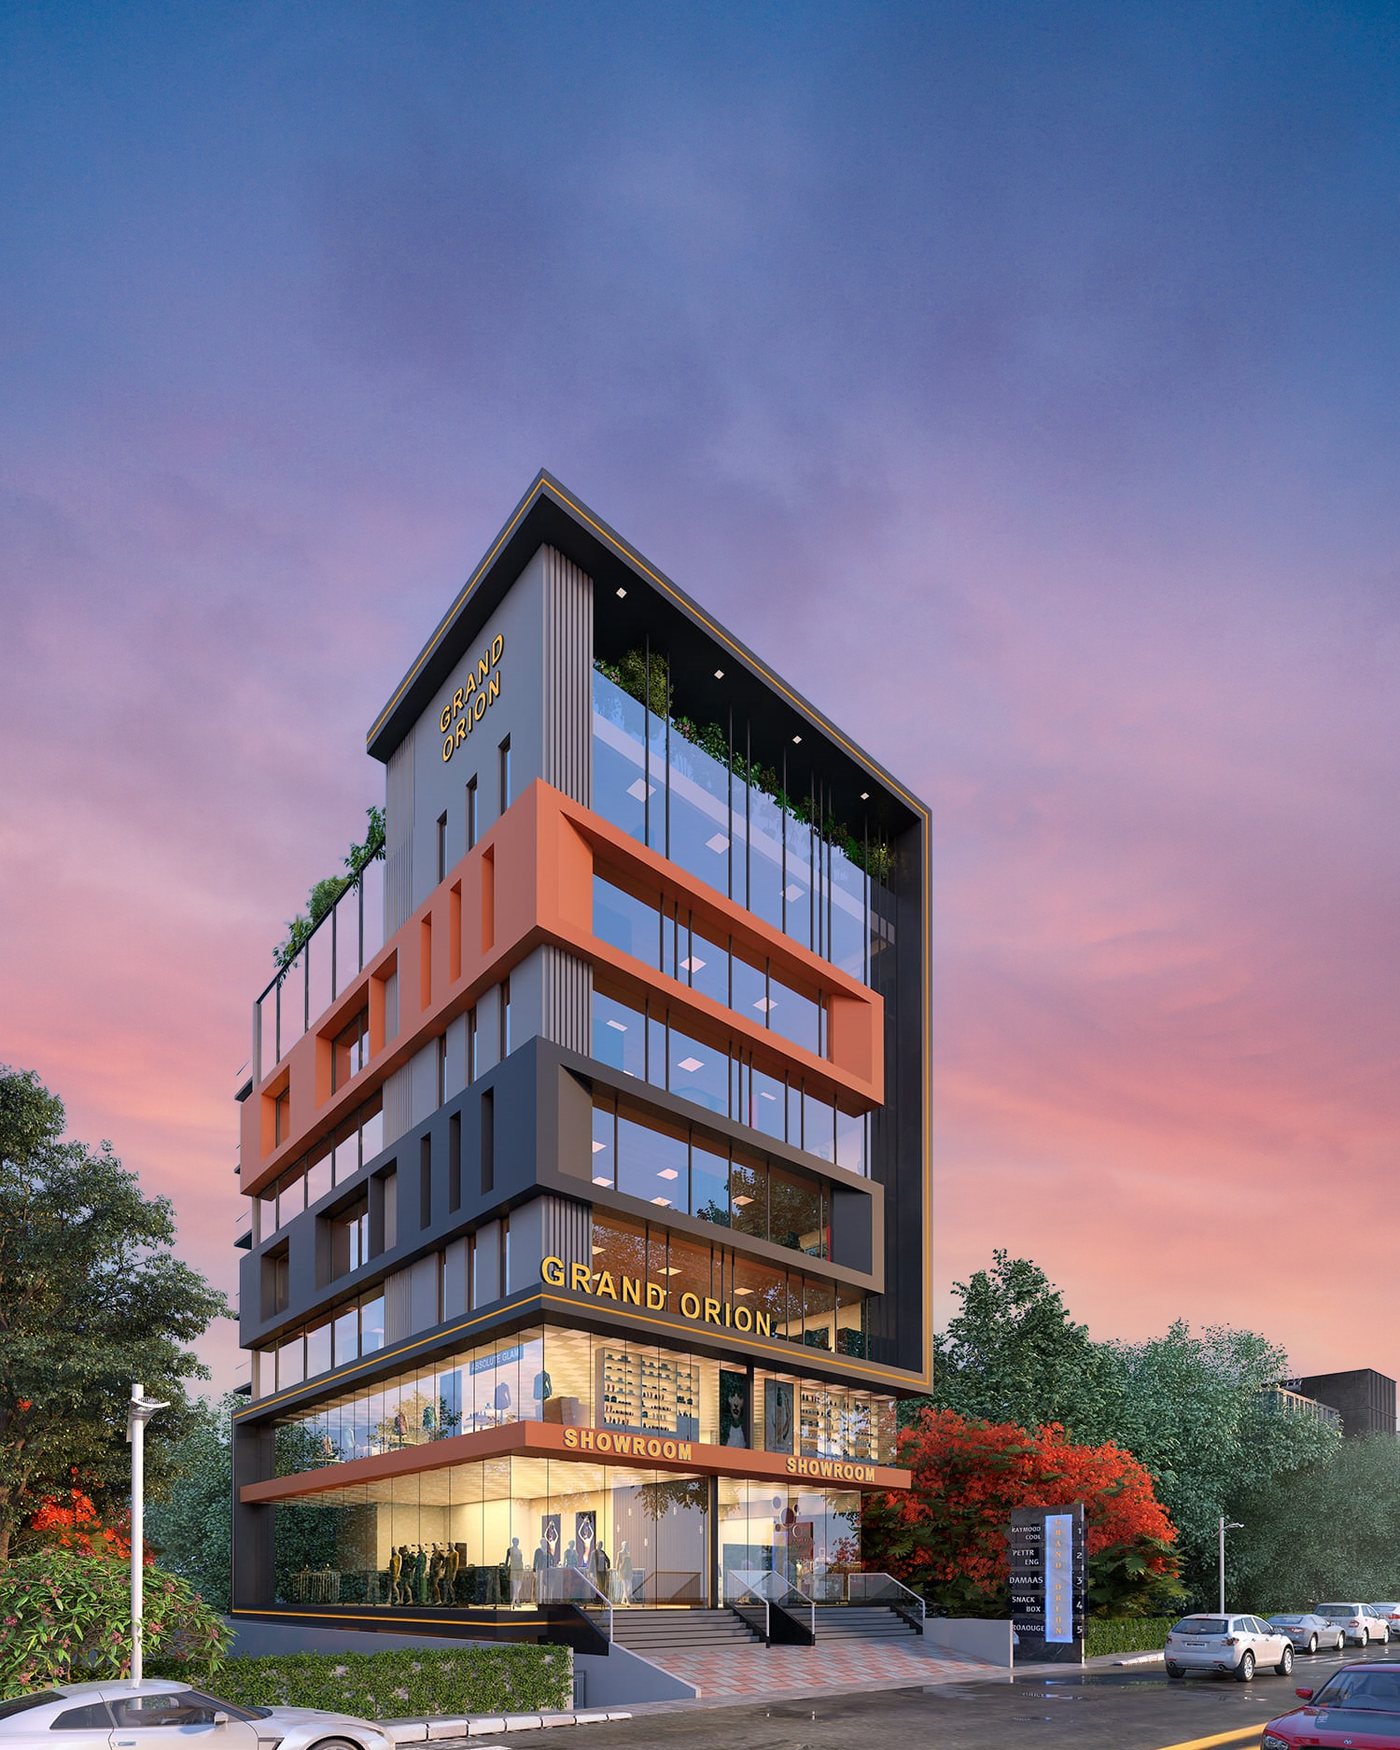
Grand Orion
Showrooms & offices · Mitramandal
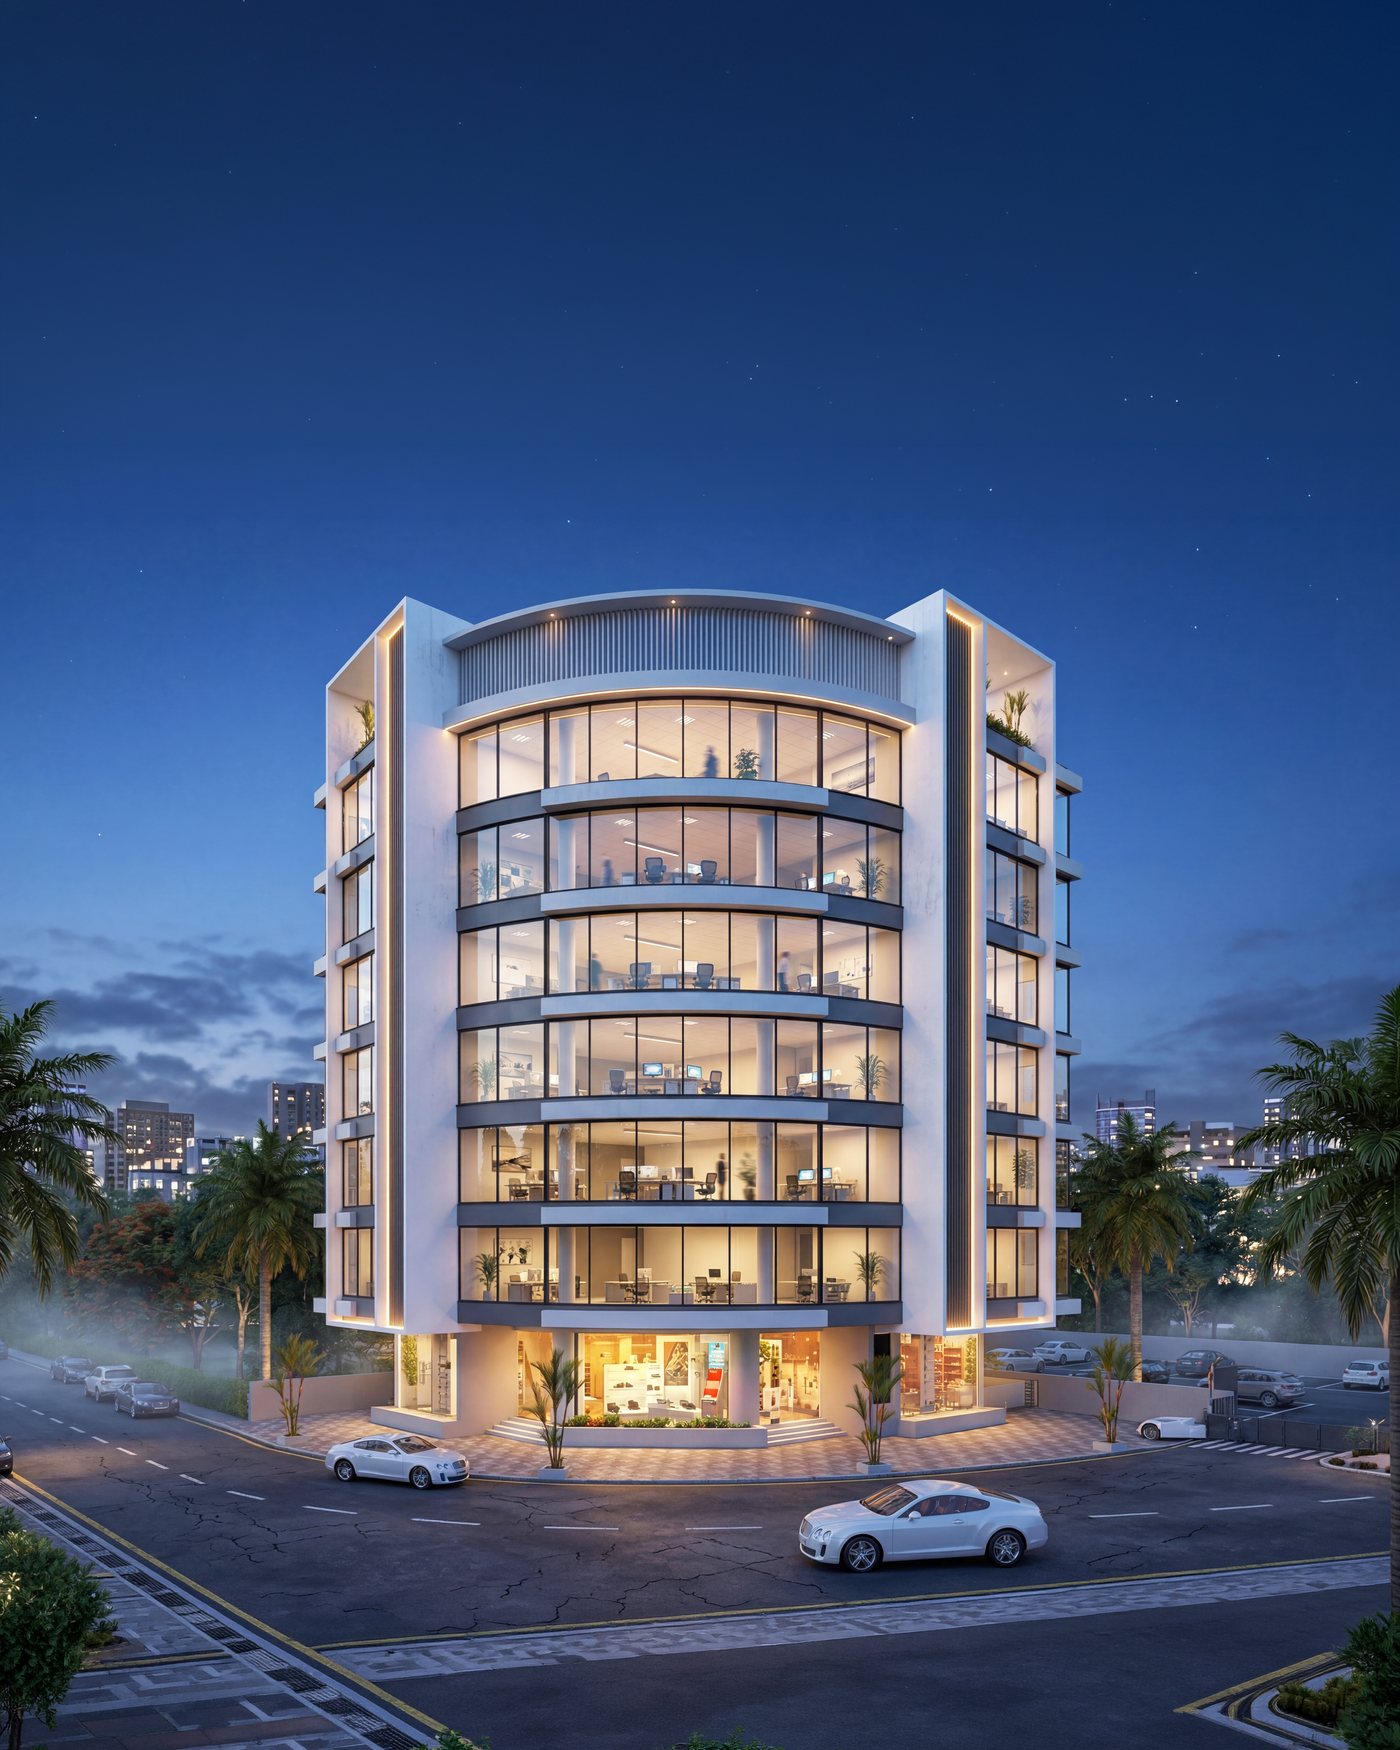
Grand Solis
Premium office spaces & showrooms · Off F C Road
Common questions
About this project.
Grand Orion is registered under PC1260002500454 and Grand Solis under P52100079513. Where a project's number is not published on its page, it is because we do not hold it in writing yet — ask and we will tell you exactly where it stands.
Room dimensions are published on every project page in metric and feet. The complete drawing set comes with a site visit, so an architect can walk you through it rather than leaving you to interpret a PDF.
The specification on each page is what is committed in the build. Anything not named there — brand, fitting, finish — has not been fixed yet, and we will say so rather than describe it as premium.
Stated at the first meeting and written into the agreement with a delay penalty in rupees per month and a date it starts running from. On-time delivery is one of the six reasons in our company profile, so we expect to be held to it.
Yes. We work with the major lenders and can put you in touch, but we do not take a commission for it — choose whichever bank gives you the better terms.
Enquire
Ask about Arvisha.
Tell us a little and the person who calls will already know what you need.
More projects